


Unit Information
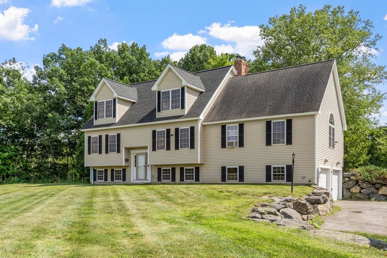
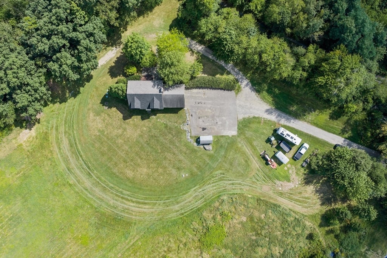
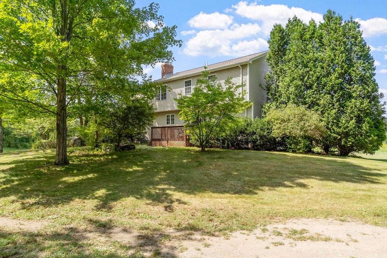
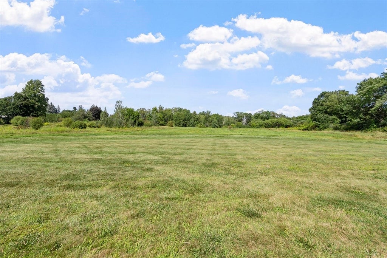
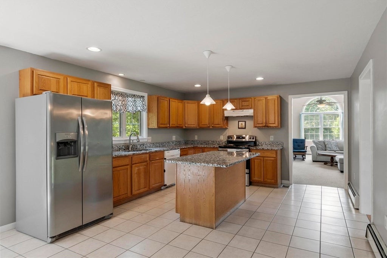
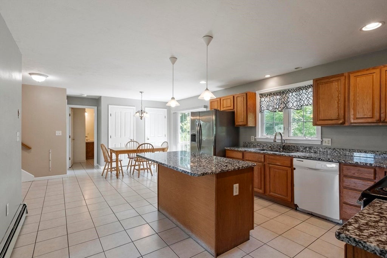
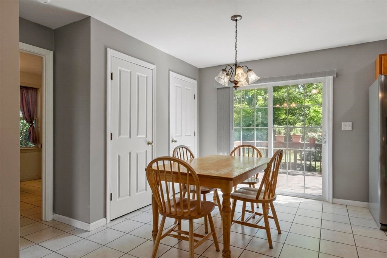
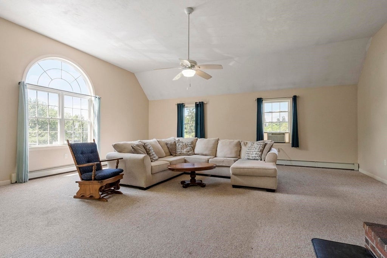
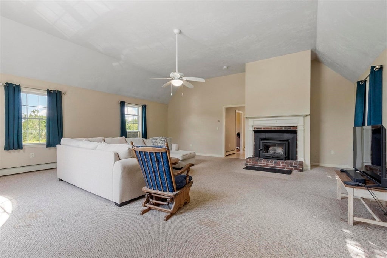
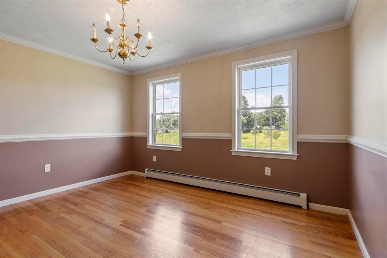
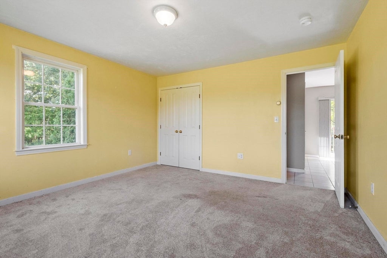
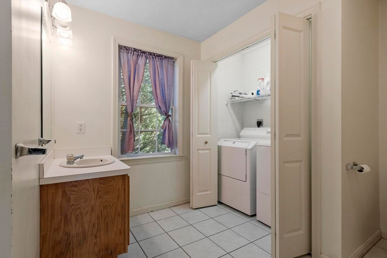
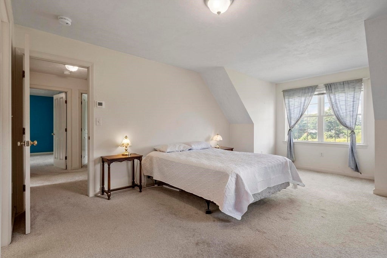
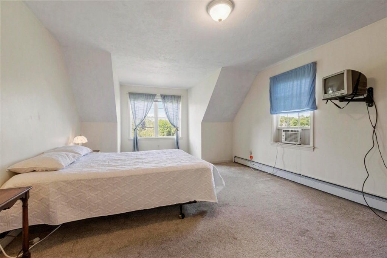
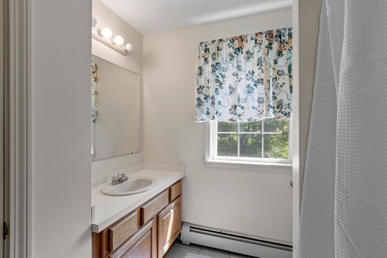
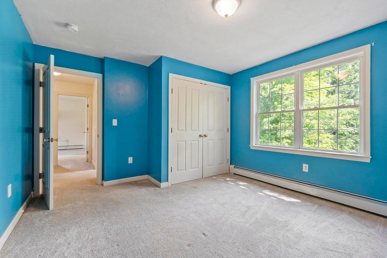
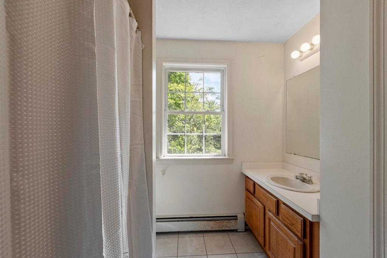
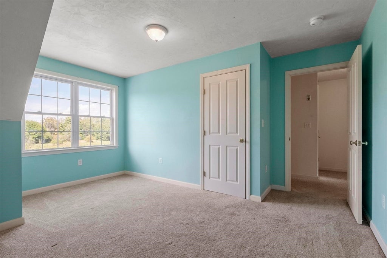
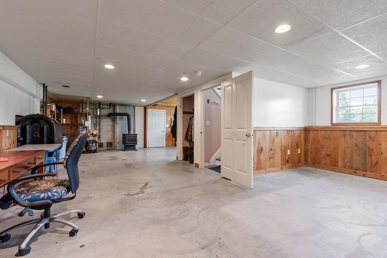
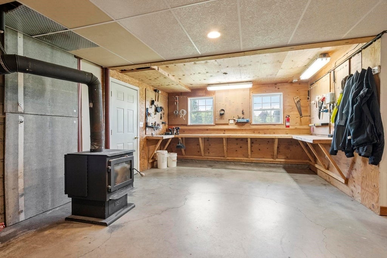
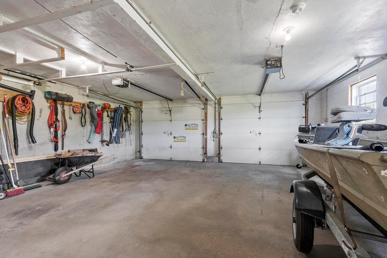
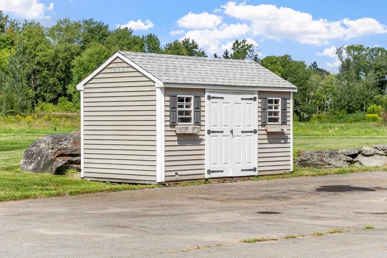
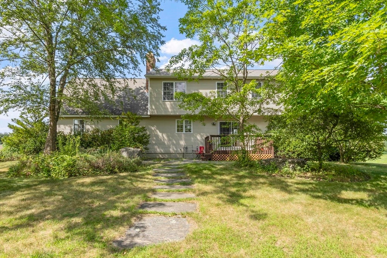
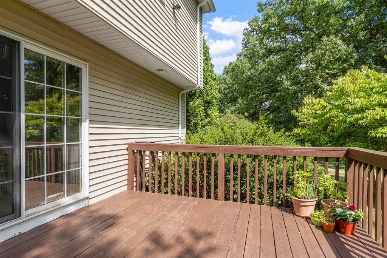
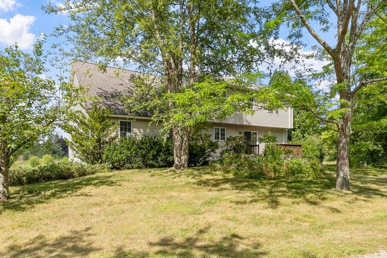
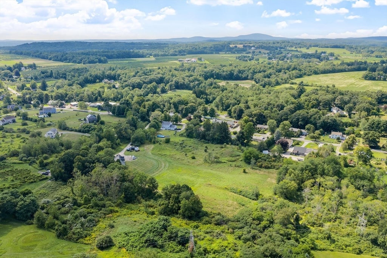
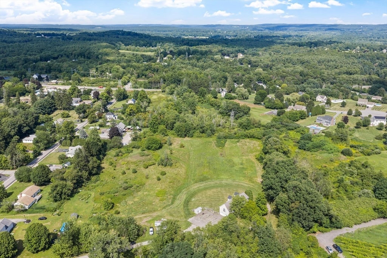
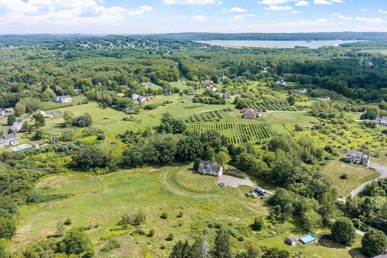
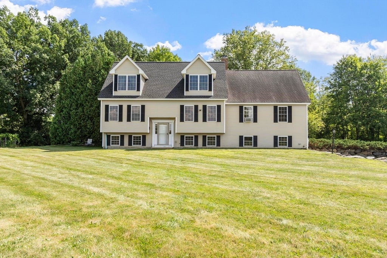
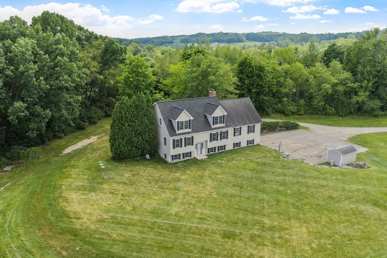
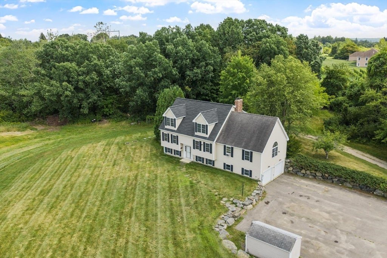
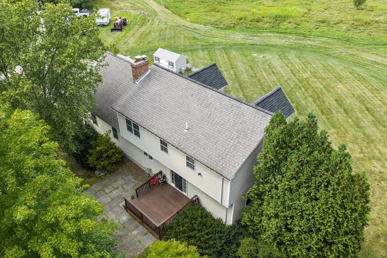
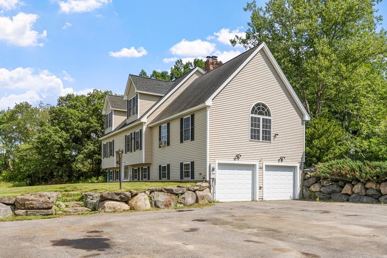
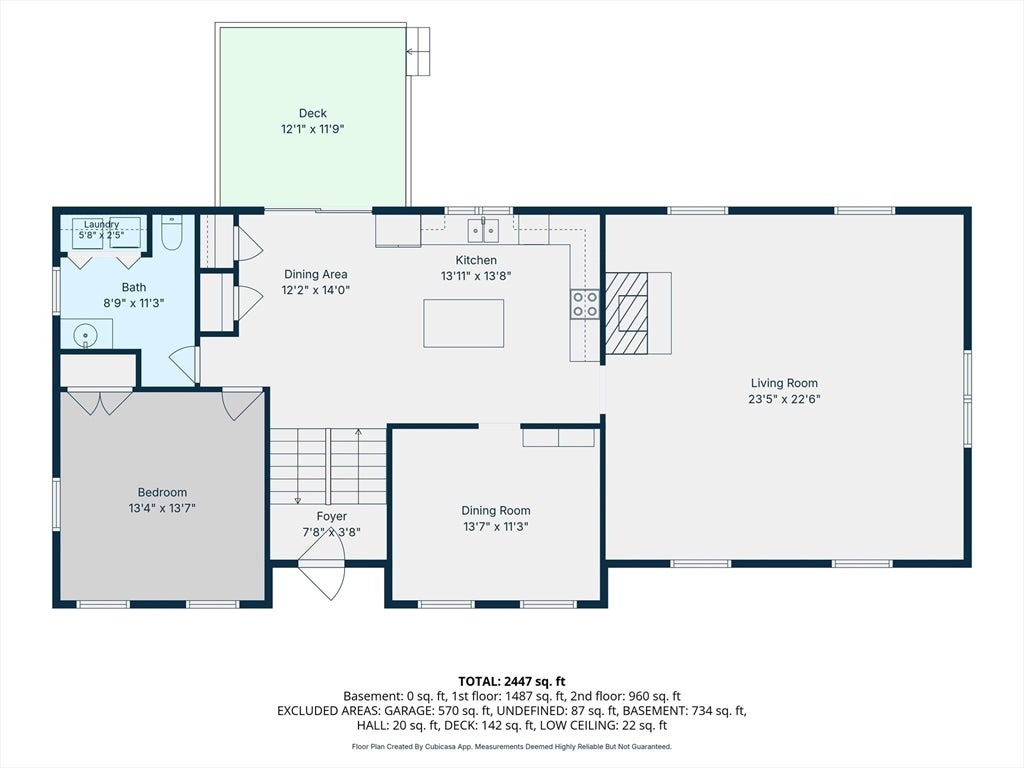
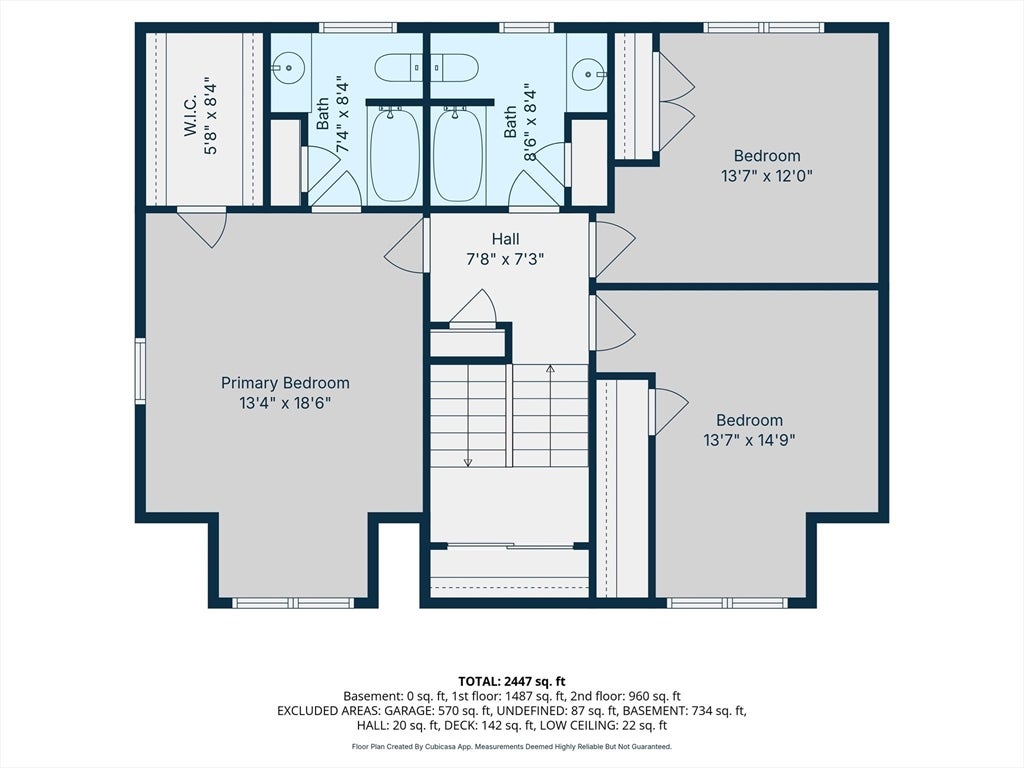
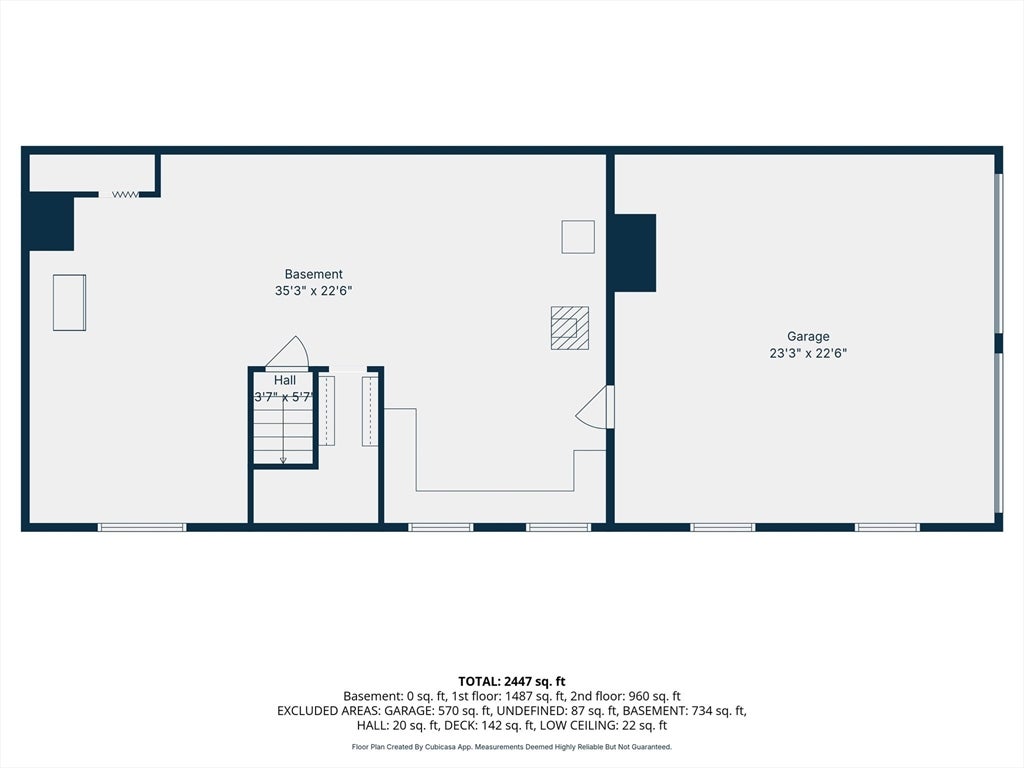
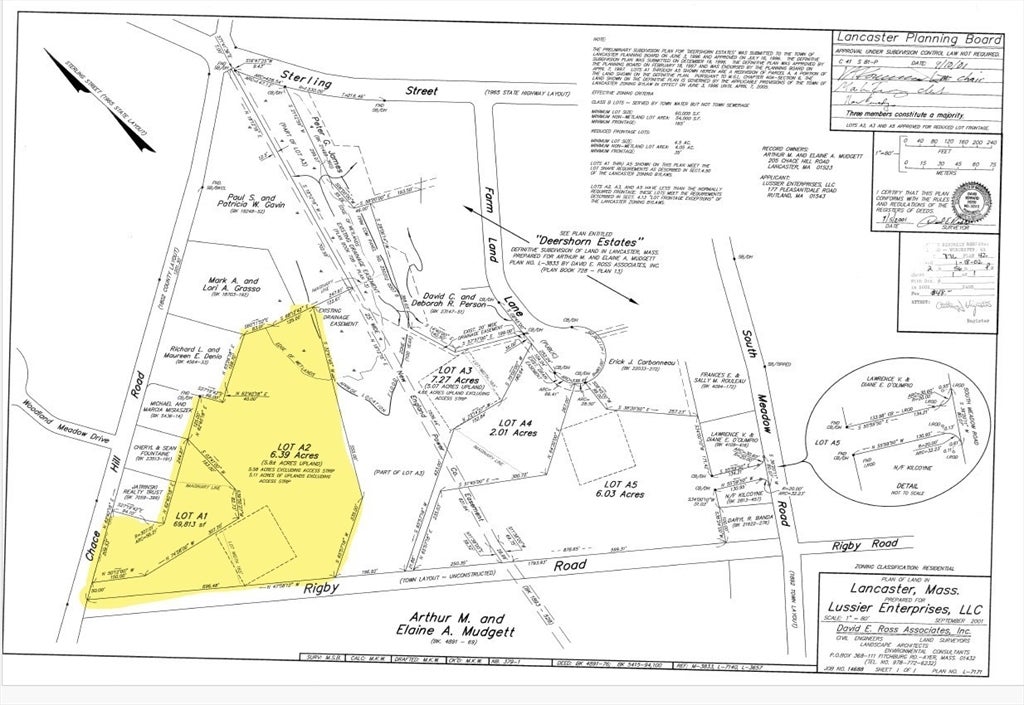
If you're looking for a home with the potential to create something truly special, this could be the opportunity you've been waiting for! The home needs cosmetic updating, but offers a fantastic floor plan, generous living space, and an exceptional 6.39-acre lot. The first floor features a spacious kitchen with center island, plenty of room for entertaining, and sliders leading to the deck and patio. A formal dining room offers hardwood flooring, while the huge, bright and sunny family room features a cathedral ceiling and wood-stove hearth. A versatile first-floor bonus room could serve as a fourth bedroom, home office, or playroom. A half bath with convenient first-floor laundry completes this level. Upstairs, the primary suite features a private bath and walk-in closet, along with two additional bedrooms and another full bath. The walkout lower level is partially finished with ceilings, recessed lighting, and some finished walls, plus a workshop area and an additional wood stove, offering even more potential living space. The land is where this property really shines. Set well back from the road, the home sits on a beautiful, mostly cleared and level 6+ acre lot offering pasture views, privacy, flexibility, and exciting future possibilities. ****POSSIBLE BUILDABLE LOT**** There appears to be adeqaute land and road frontage to meet the Towns requirement to subdivide an additional building lot for another single family home, pending town approval and septic testing. Seller is offering the entire property as is and buyer would need to explore future subdivsion after they take ownership.Buyer/Buyers agent to conduct their own due diligence with respect to future subdivision.
- Additional Details
- Status: NEW
- Type: Single Family, Single Family Residence
- Zip Code: 01523
- Parking
- Garage: 2
- Garage Capacity: 2
- Parking: Oversized,Attached,Garage
- Parking Spaces: 12
- Rooms and Dimensions
- Total Rooms: 8
- Has Basement: Yes
Loading...
$699,900
- Status: New
- Listing ID: 73564302
- Bedrooms: 4
- Full Baths: 2
- Half Baths: 1
- Living Area: 2,447 sqft Convert
- Lot Size: 278,348 sqft Convert
- Acres: 6.39
View description

Luxury Residential Group
(617) 233-5800
Receive more info or arrange a tour
When you are ready, please contact us and we will put our unrivaled knowledge of the Boston real estate market to work for you. Whether you are buying a luxury condo or renting a luxury apartment, we pledge to make your experience as stress free and enjoyable as possible.
Please call, email, or send us a message through the web form below. An LRG Real Estate agent will contact you promptly.

 LRG Luxury Residential Group | 355 Boylston St, Boston MA 02116 | (617) 233-5800 | |